01 / 05
Bridge1400
Connecting waterfront culture to urban density
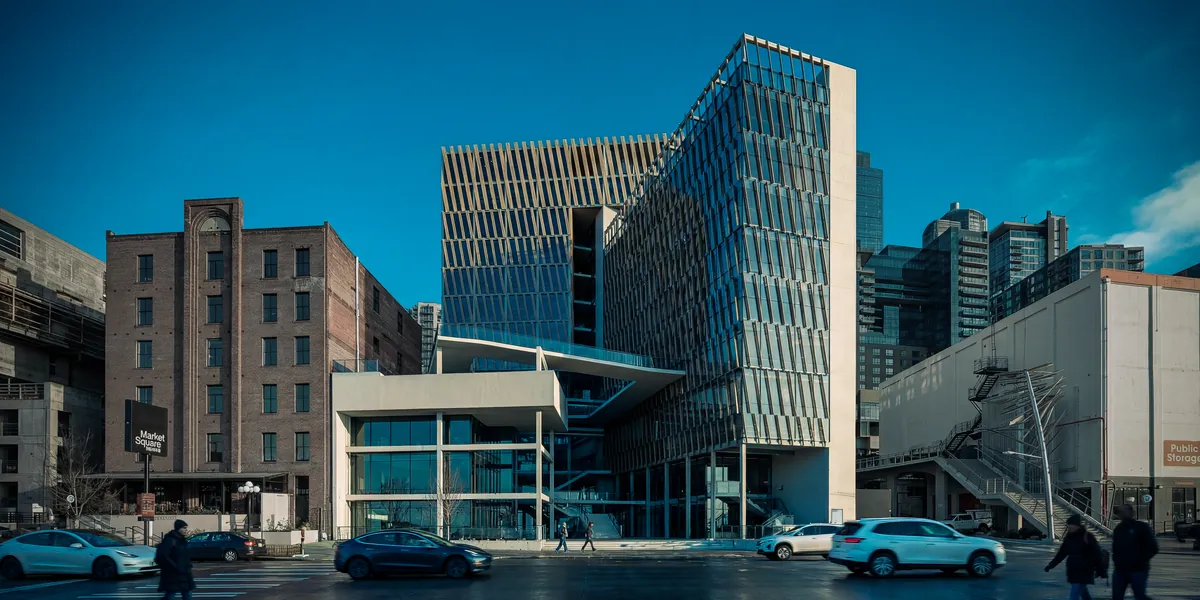
Bridge1400 sits on the threshold between Seattle's mercantile downtown and its waterfront. Instead of smoothing over that break, the project makes it spatial: a tall void cuts through the podium as a civic canyon linking Alaskan Way to Western Avenue.
A grand stair works as both passage and pause, and a slow ramp climbs past planted terraces with filtered views of Elliott Bay. Above the four-level retail and lobby podium, a mass timber hotel tower frames the water to the northwest and the city to the southeast.
Site
Between Pike Place Market and the waterfront promenade, the site takes its cues from both: vertical density to the east, openness and movement to the west.
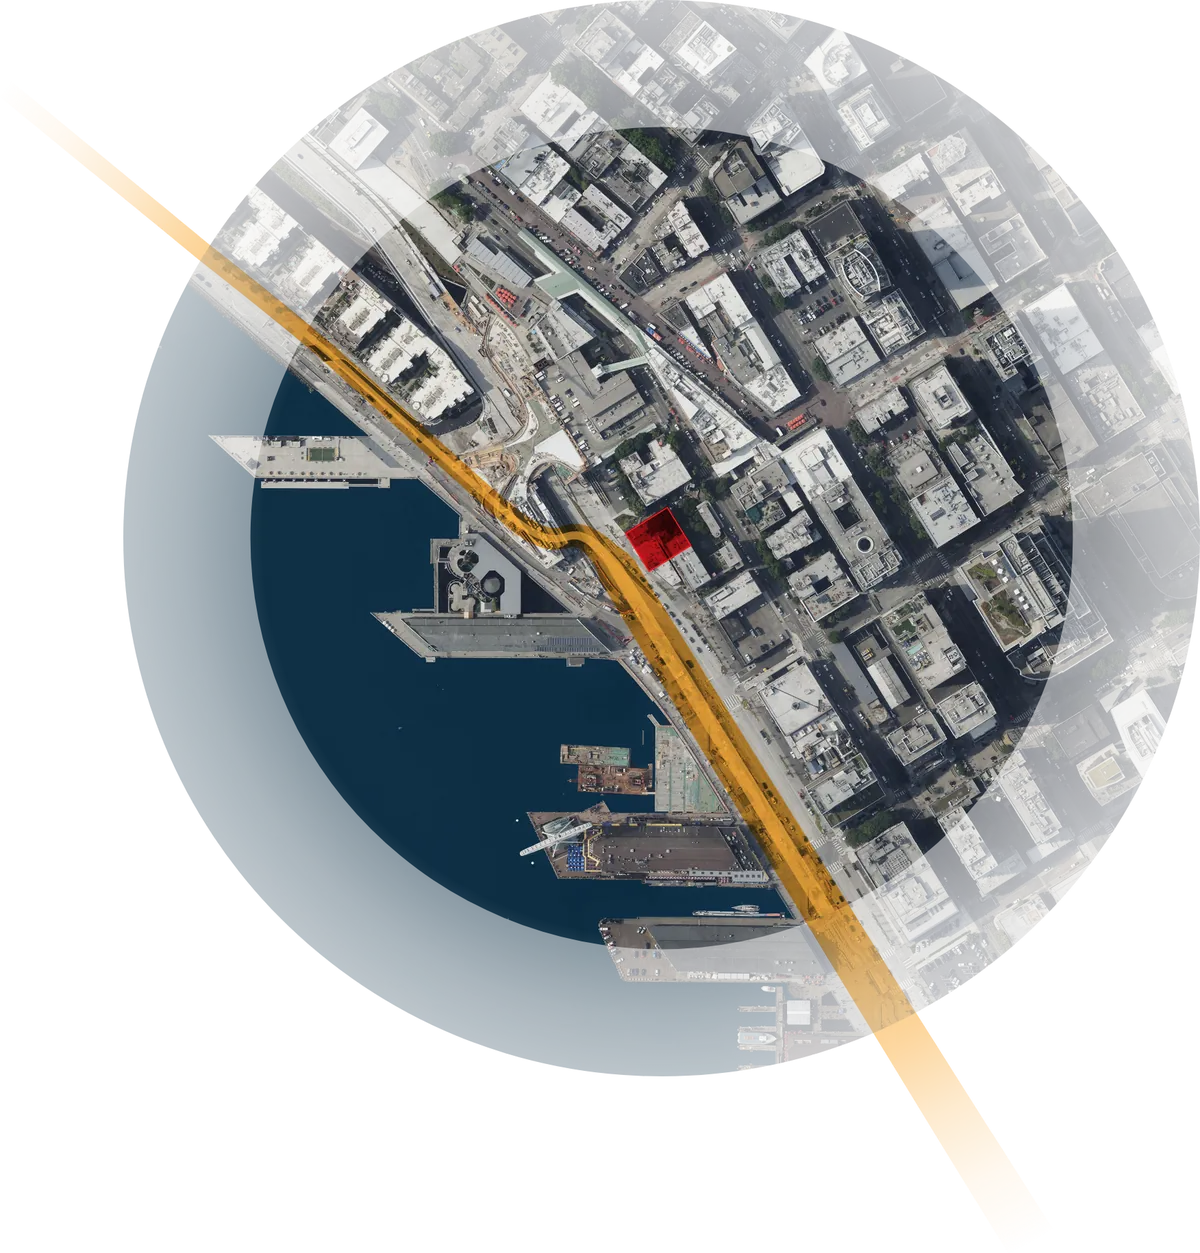 Pike Place MarketPublic market since 1907Overlook WalkMarket-to-waterfront link, opened 2024SiteWestern Ave and Union StAlaskan WayWaterfront boulevard
- Pike Place Market Public market since 1907
- Overlook Walk Market-to-waterfront link, opened 2024
- Site Western Ave and Union St
- Alaskan Way Waterfront boulevard
Sketches
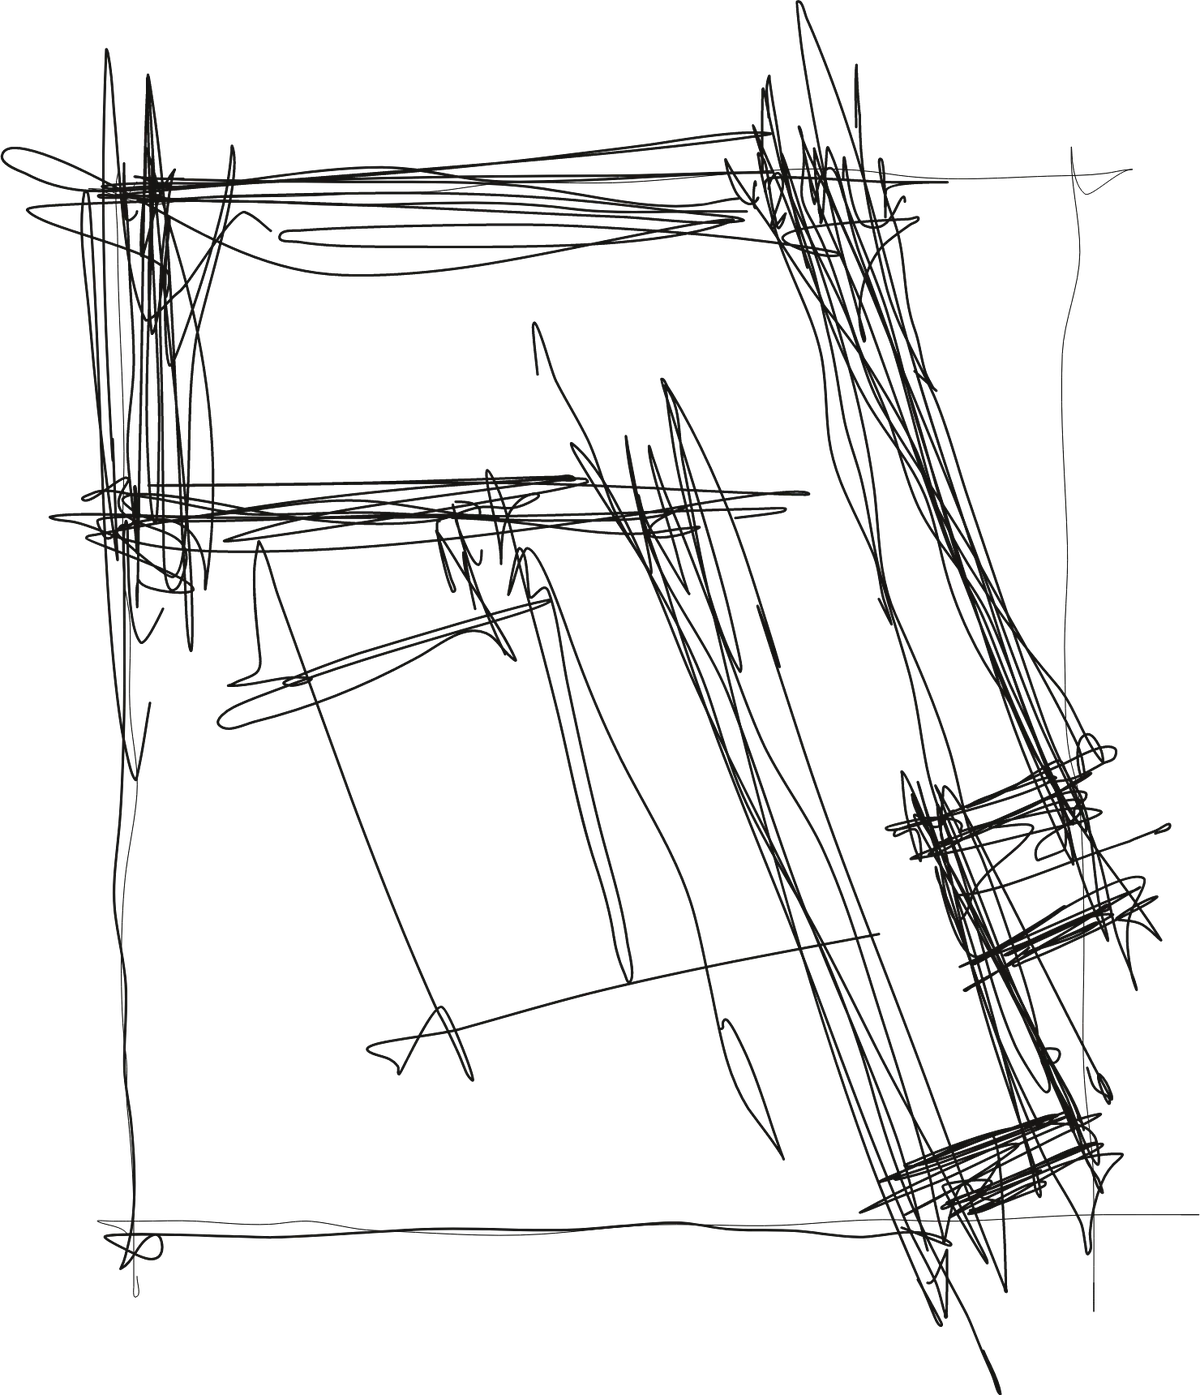
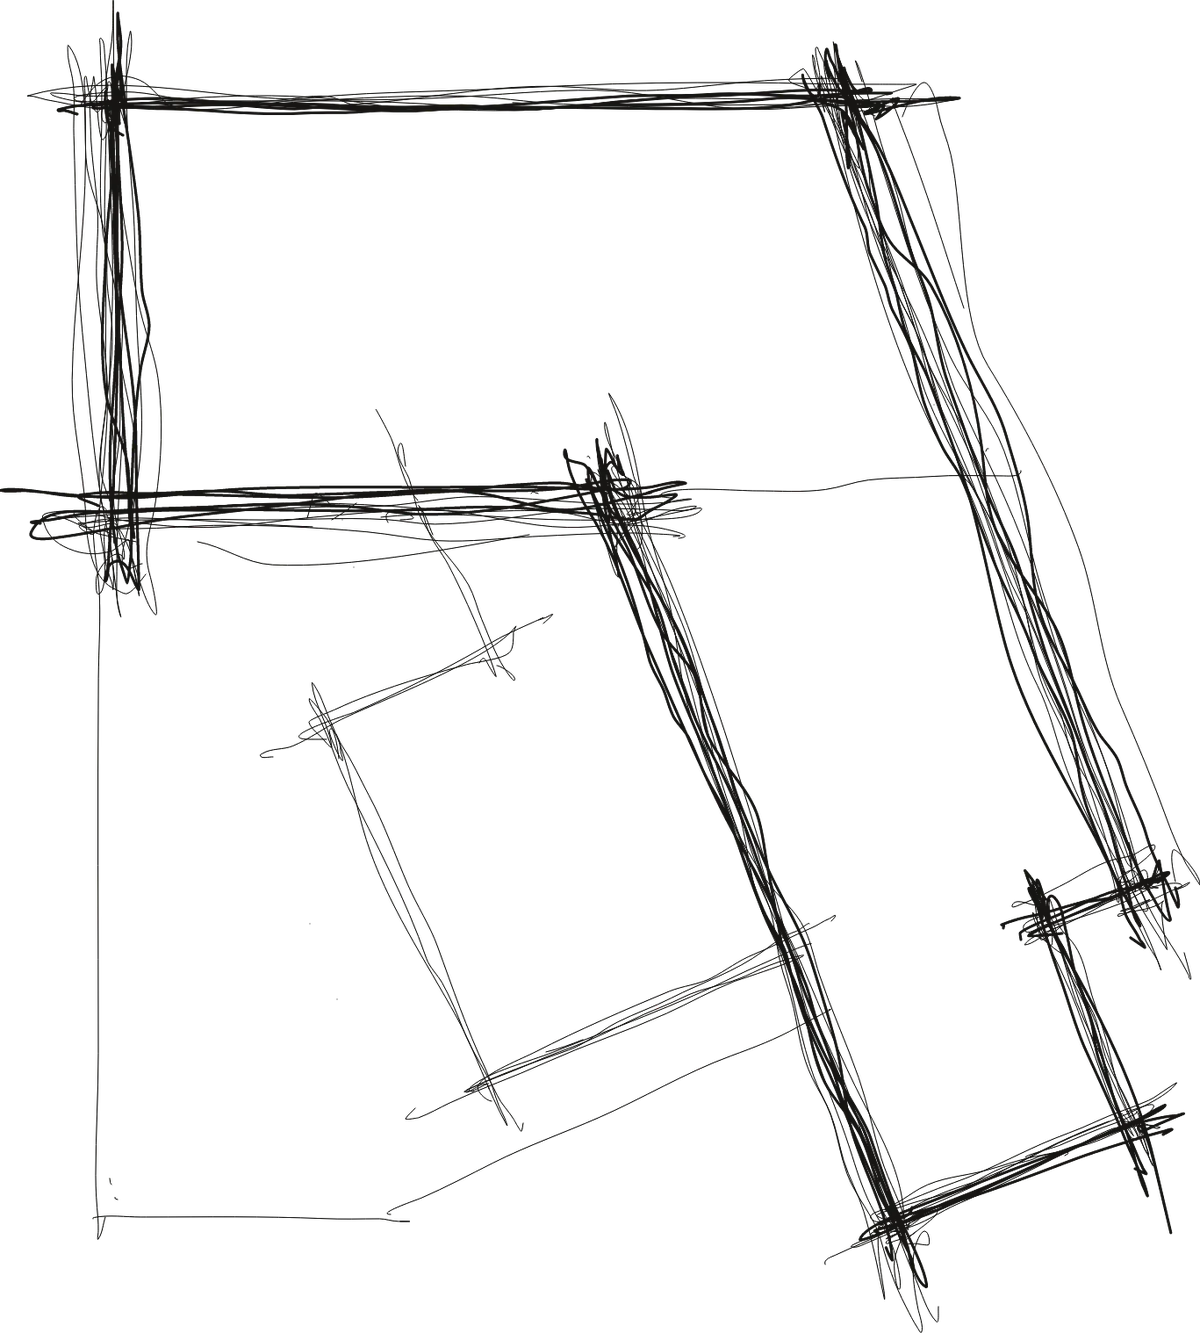
Hand sketches in section, plan and elevation explored how the floor plates stack, shift and turn toward the water.
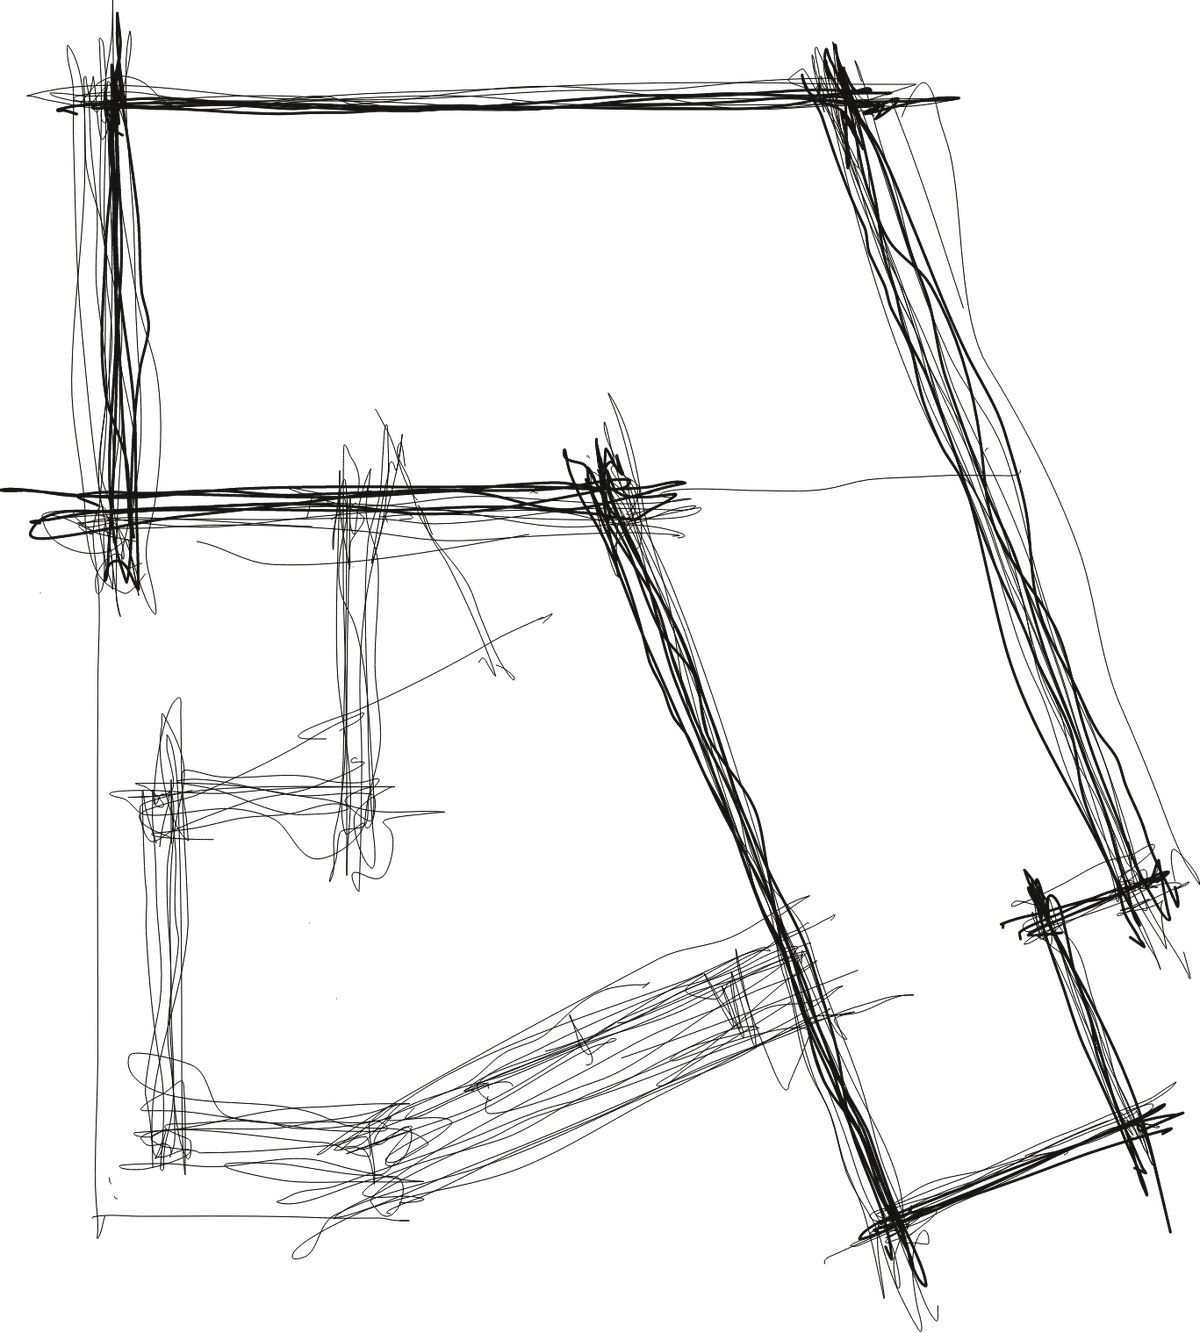



Waterfront to city
The site sits between two cultures: the open, moving waterfront to the west and the dense commercial city to the east. The building steps up between them.
Waterfront culture
Ferries, piers, seafood markets and public promenades give the waterfront a culture of openness and flow. The building's glass and timber echo its marine and industrial traditions.
Hotel spaces
The tower is a retreat above the city with panoramic views of Elliott Bay. Its mass timber structure brings warmth and quiet to the rooms.
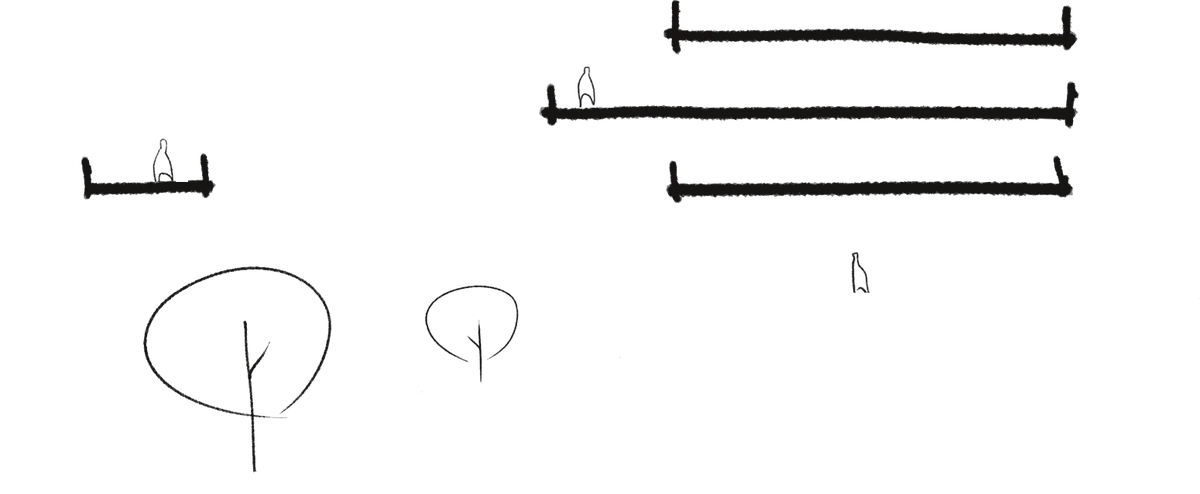
Spatial and experiential continuity
Urban density
Downtown's verticality and program intensity shape the eastern edge: functions stack vertically, while back-of-house services and circulation stay discreet.
Retail spaces
At street level, transparent frontage, varied tenant spaces and several entries make the podium the building's public interface.
Form
Eight moves take the block from a full zoning envelope to the final form.
Step 1
Initial massing
A full-site envelope at a uniform 13 stories uses the whole allowable zoning volume.
Step 2
Daylight optimization
A major cut along Alaskan Way reduces bulk and leaves a long tower parallel to Western Avenue, opening daylight to neighbors.
Step 3
Voiding for interlocking
A deeper cut at the lower southeast corner, facing Union Street, makes room for a second tower mass.
Step 4
Secondary tower
A smaller, sloped volume interlocks with the main tower, adding tension and a dual massing language.
Step 5
Podium
A 4-level base holds retail and the hotel lobby. A tall void at the corner draws pedestrians in.
Step 6
Access carve-outs
Cuts at the southeast corner for egress stairs and at the southwest edge for direct retail and restaurant access.
Step 7
Central atrium
A mid-block cut brings light into the podium core, and a cut on the east face opens a retail entry toward Alaskan Way.
Step 8
Experiential ramp
A gently sloped internal ramp links Level 4 and Level 5 as a promenade with waterfront views.
Mass timber
The four-level podium is concrete. Above it, the hotel tower is built in mass timber: glulam columns and beams carry CLT floors, arranged around concrete cores. Exposed wood gives the guest rooms warmth and quiet, carries the project's biophilic approach, and echoes the timber and glass of the working waterfront. Timber also stores carbon instead of emitting it, which the design study estimates below.
Carbon stored in the CLT
33,000t CO2metric tons, design-study estimate
CO2 stored per m³ of CLT
structural timber per ft² of floor
Try it: timber floor area
- Timber
- 1.30M ft³ of CLT and glulam
- CO2 stored
- 33,081 metric tons
- Cars
- 7,191 off the road for a year
Rates from WoodWorks and the U.S. Forest Service; 4.6 t CO2 per car per year (EPA).
Plans
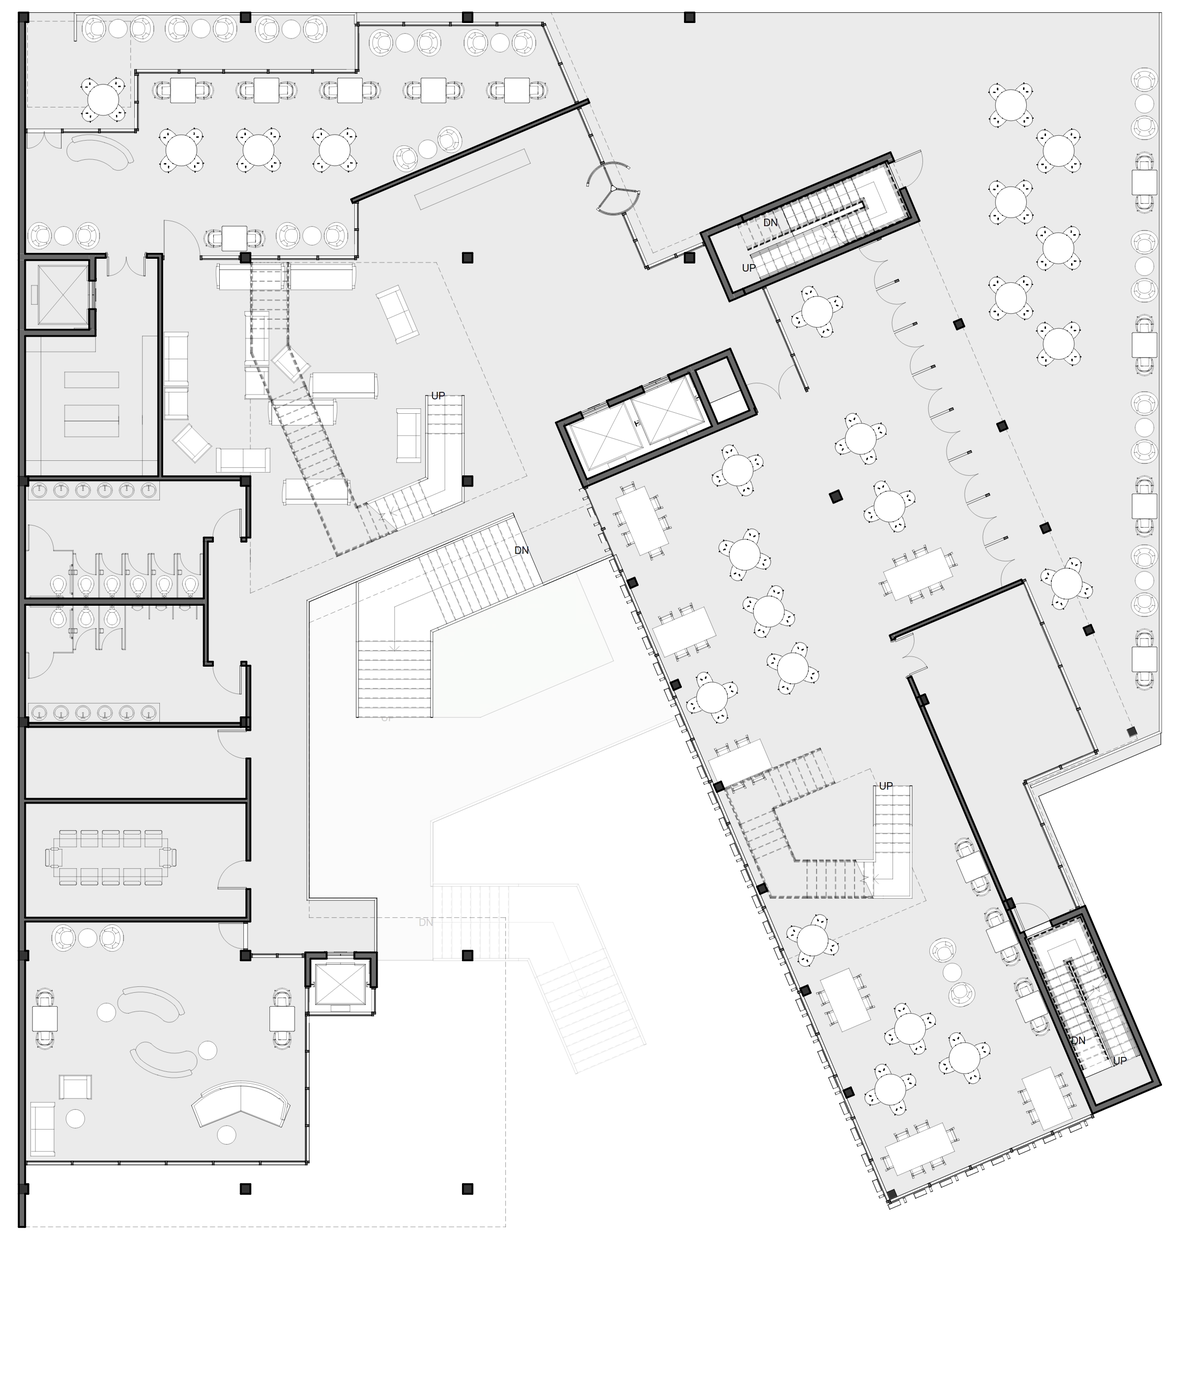
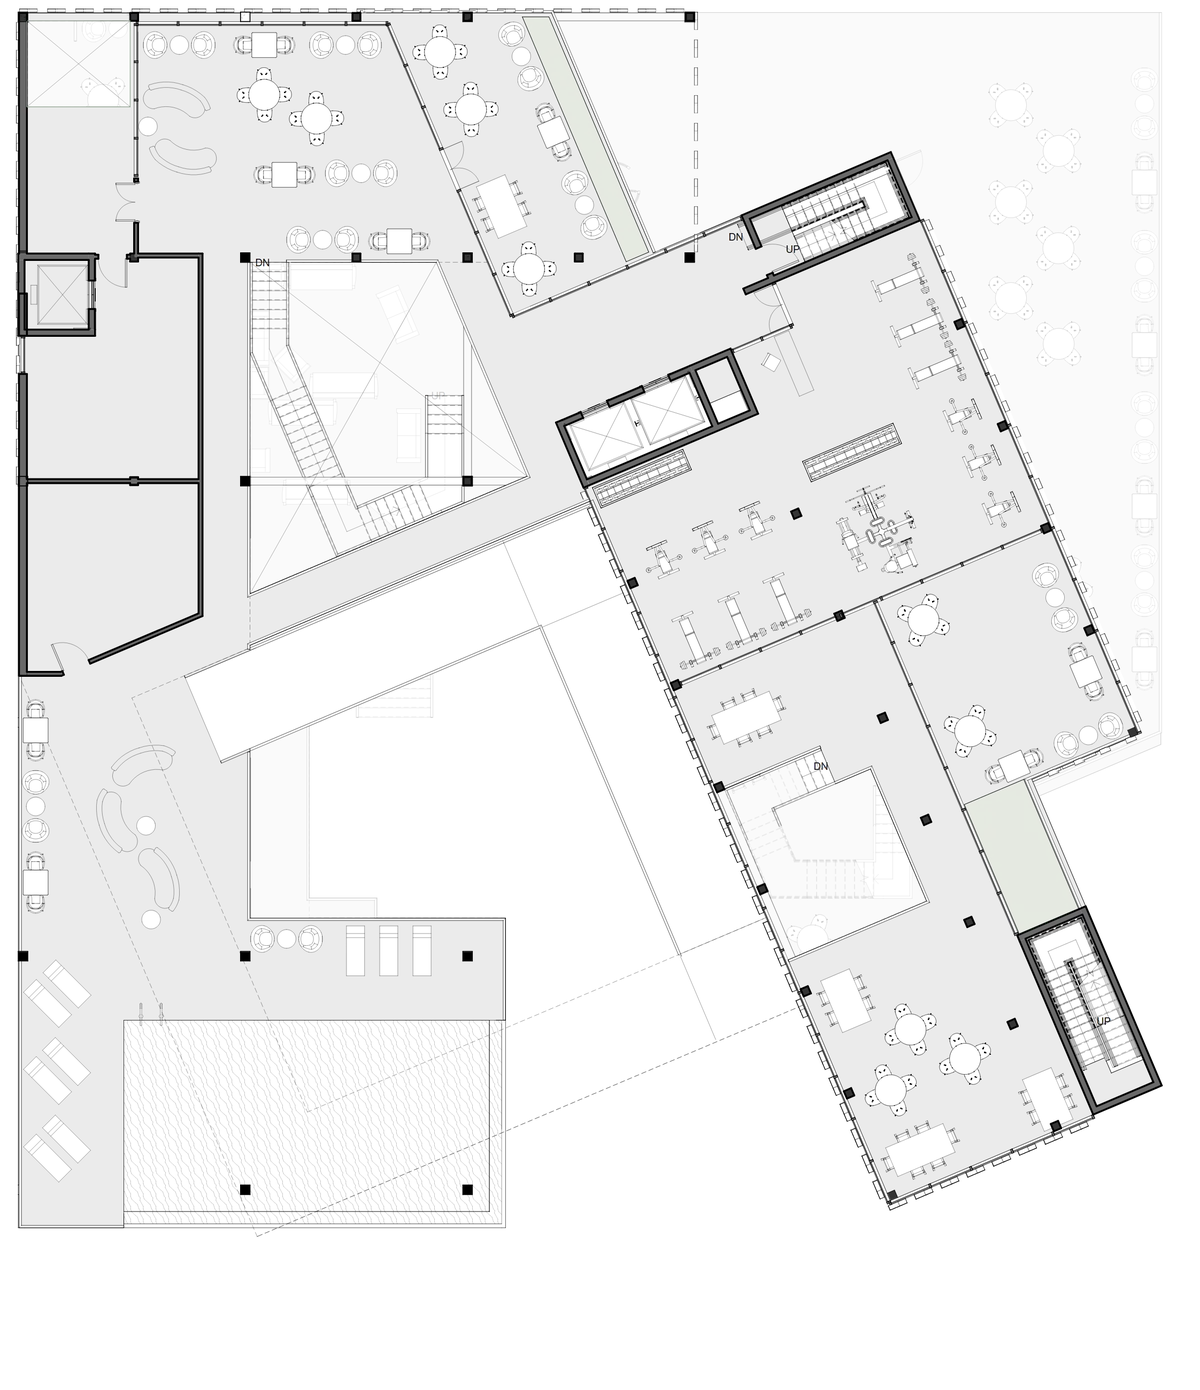
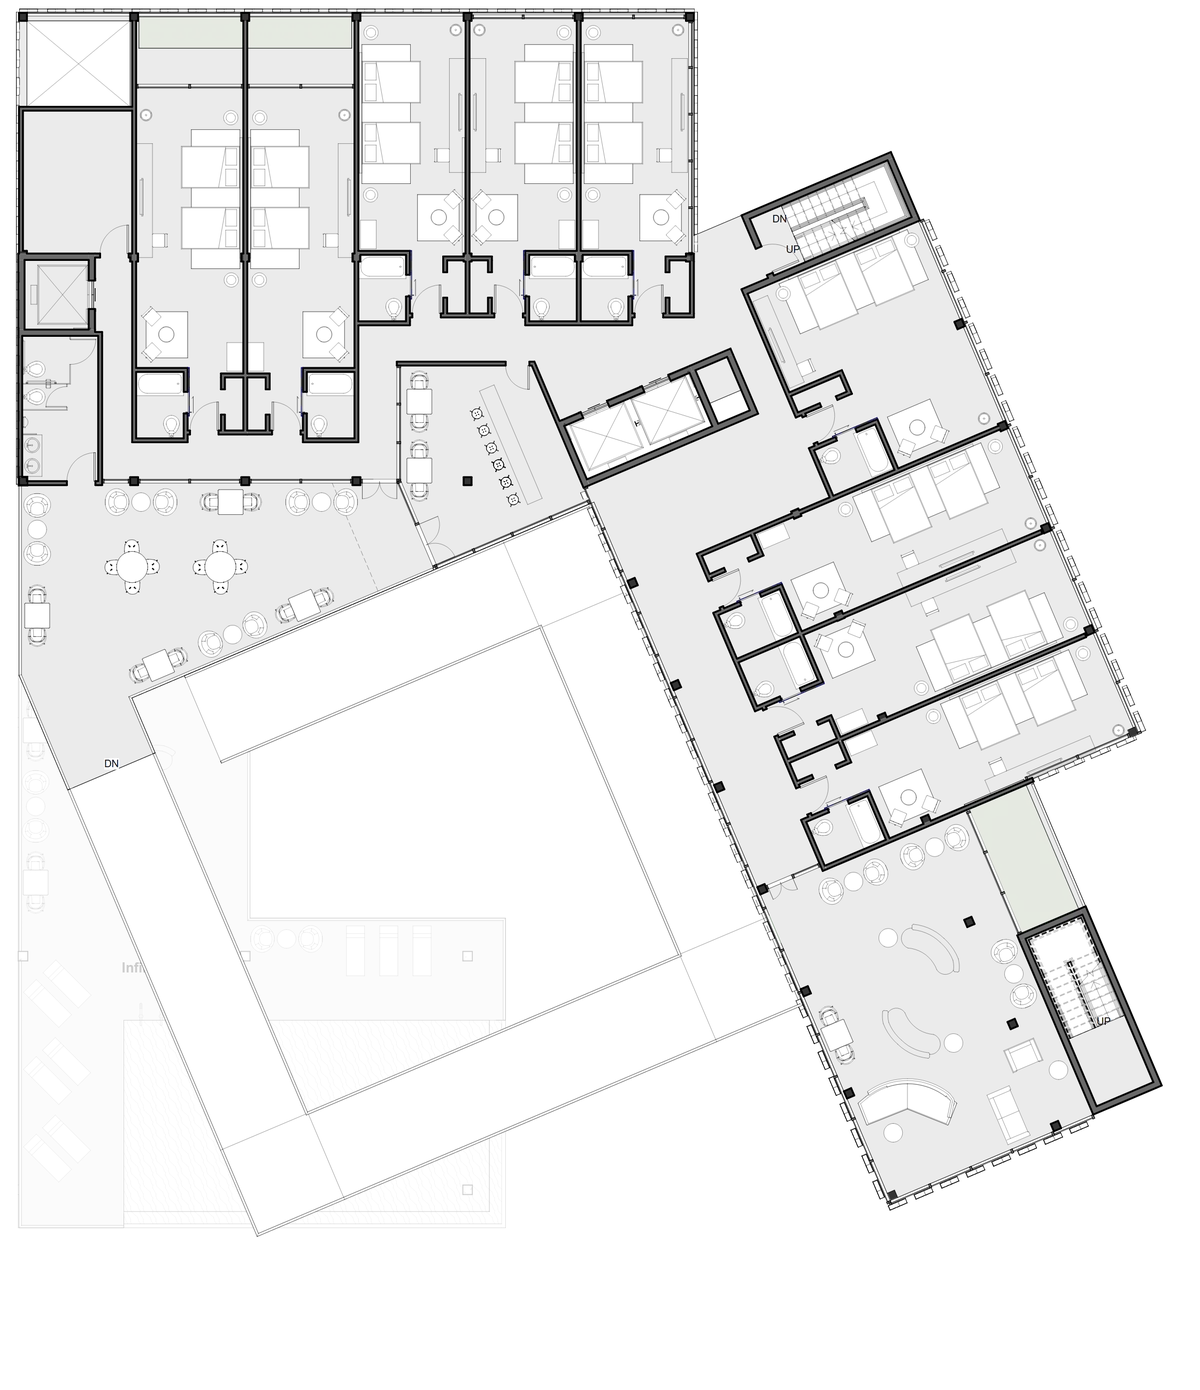
Retail activates the first two levels. The hotel lobby, restaurants and an infinity pool fill the podium, and guest rooms stack above with terraces and a sky lounge.
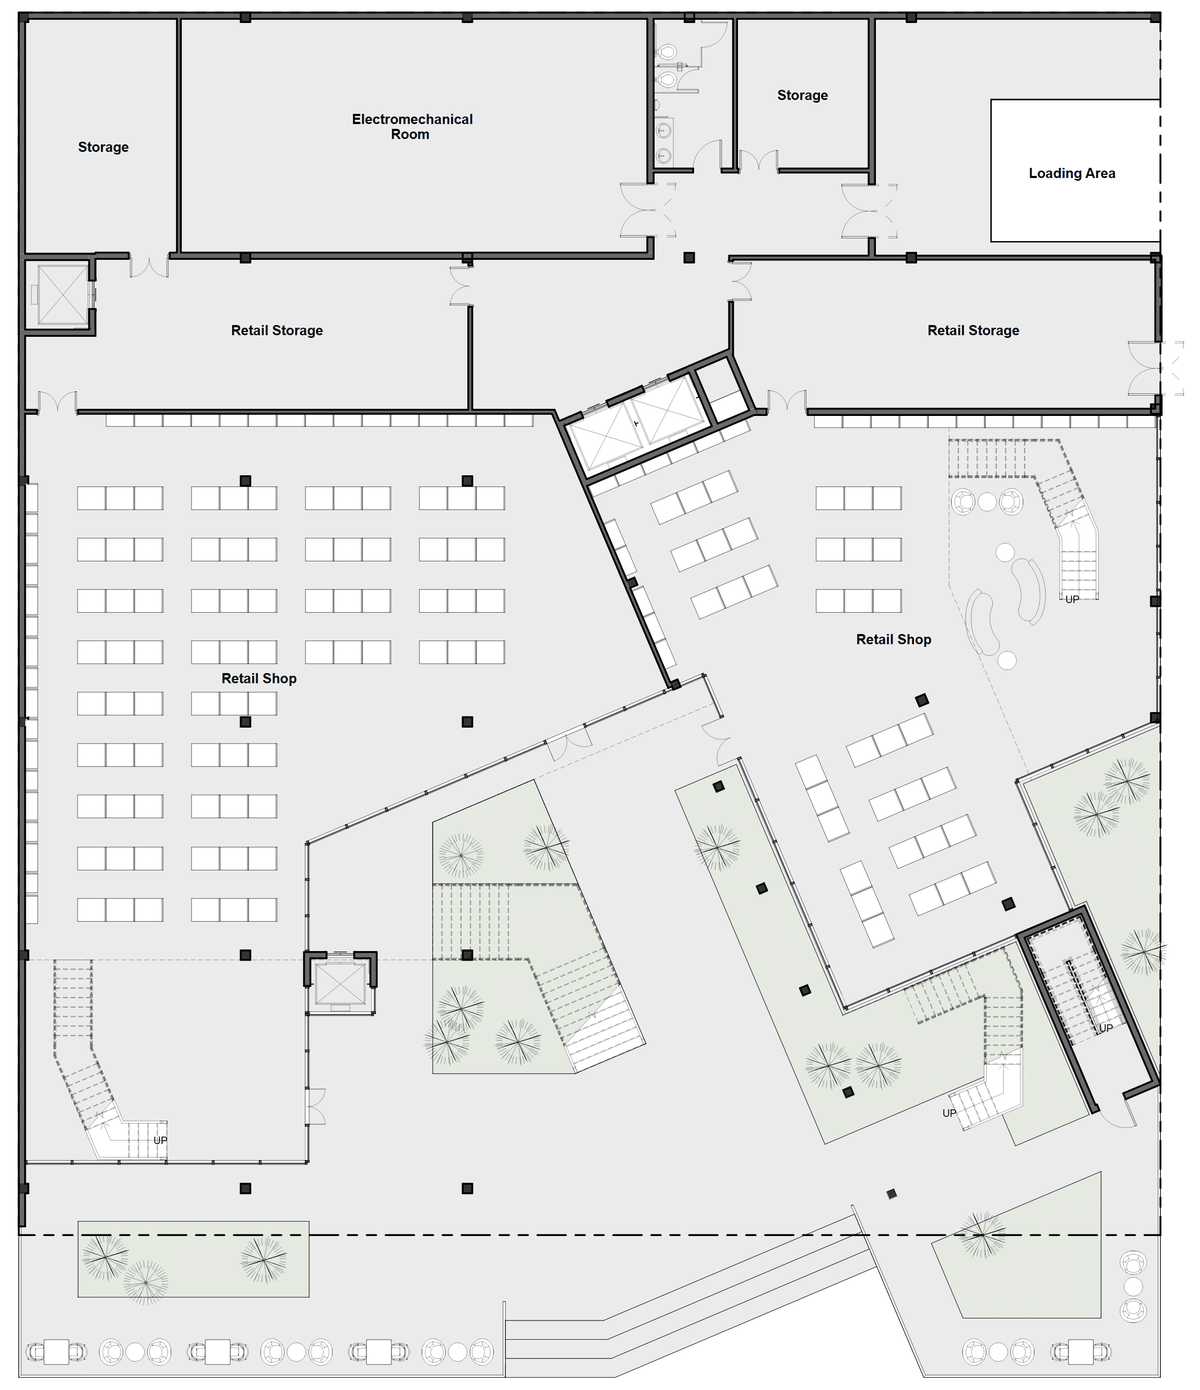
 Level 1
- Retail shops
- Service area
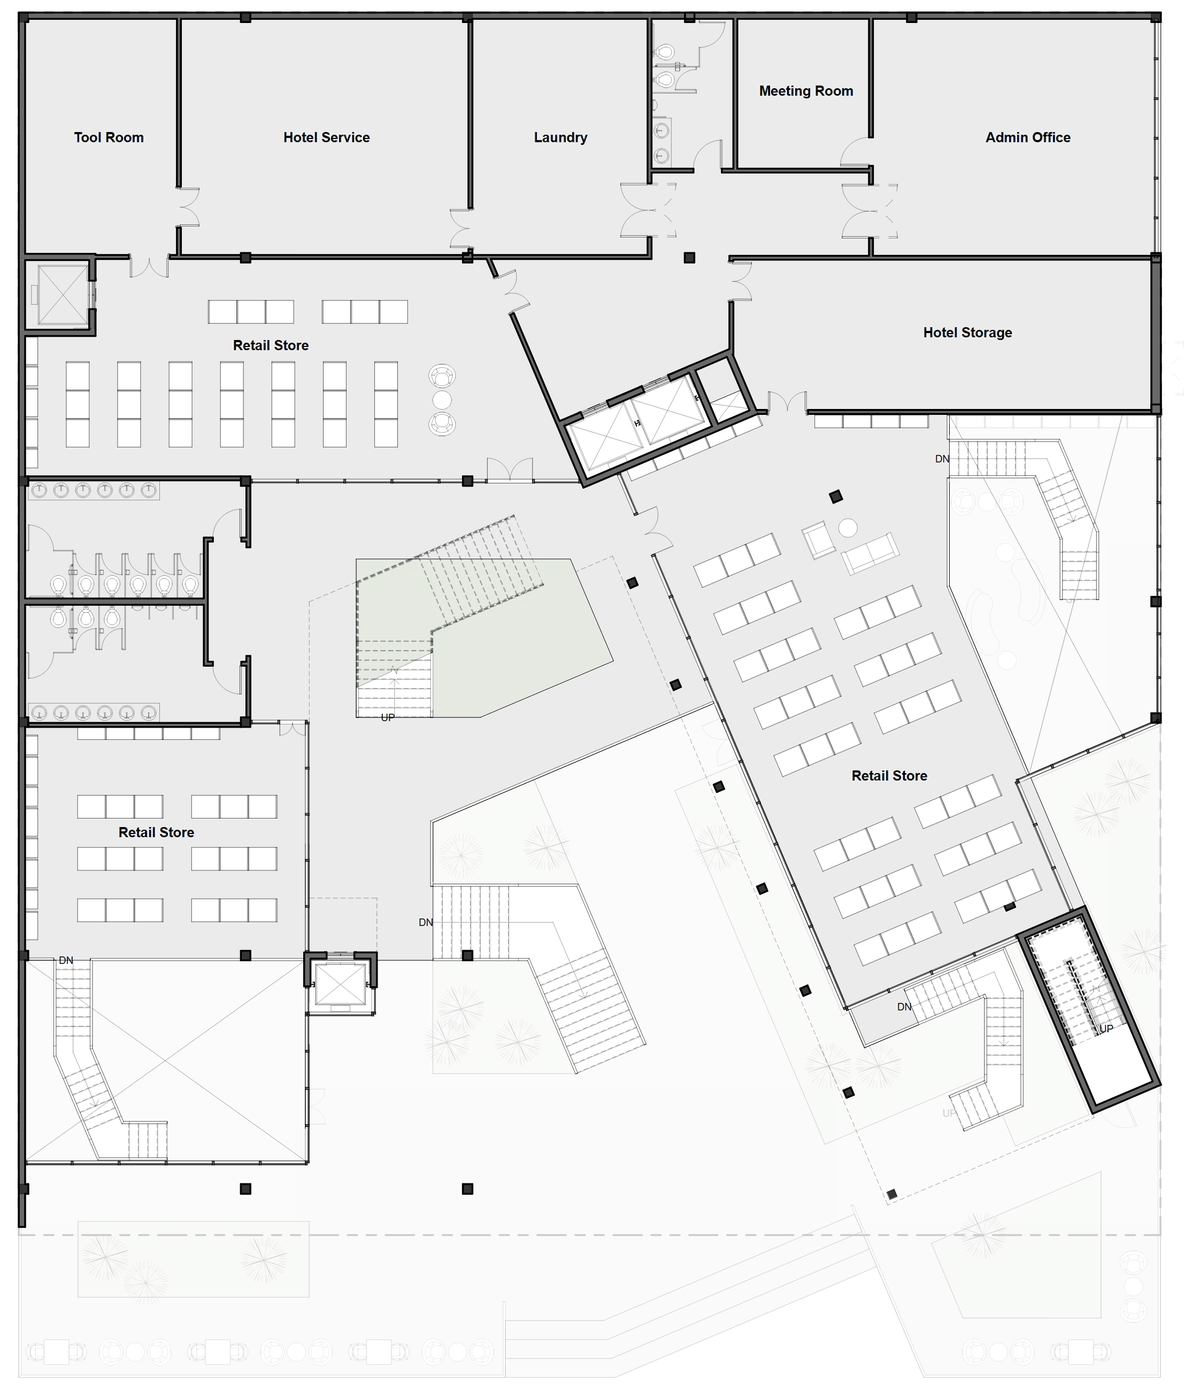 Level 2
- Retail shops
- Service area
 Level 3
- Hotel lobby
- Service area
- Restaurant
- Cafe
 Level 4
- Fitness zone
- Service area
- Restaurant
- Cafe
- Infinity pool area
 Level 5
- Guest rooms
- Hotel service
- Lounge
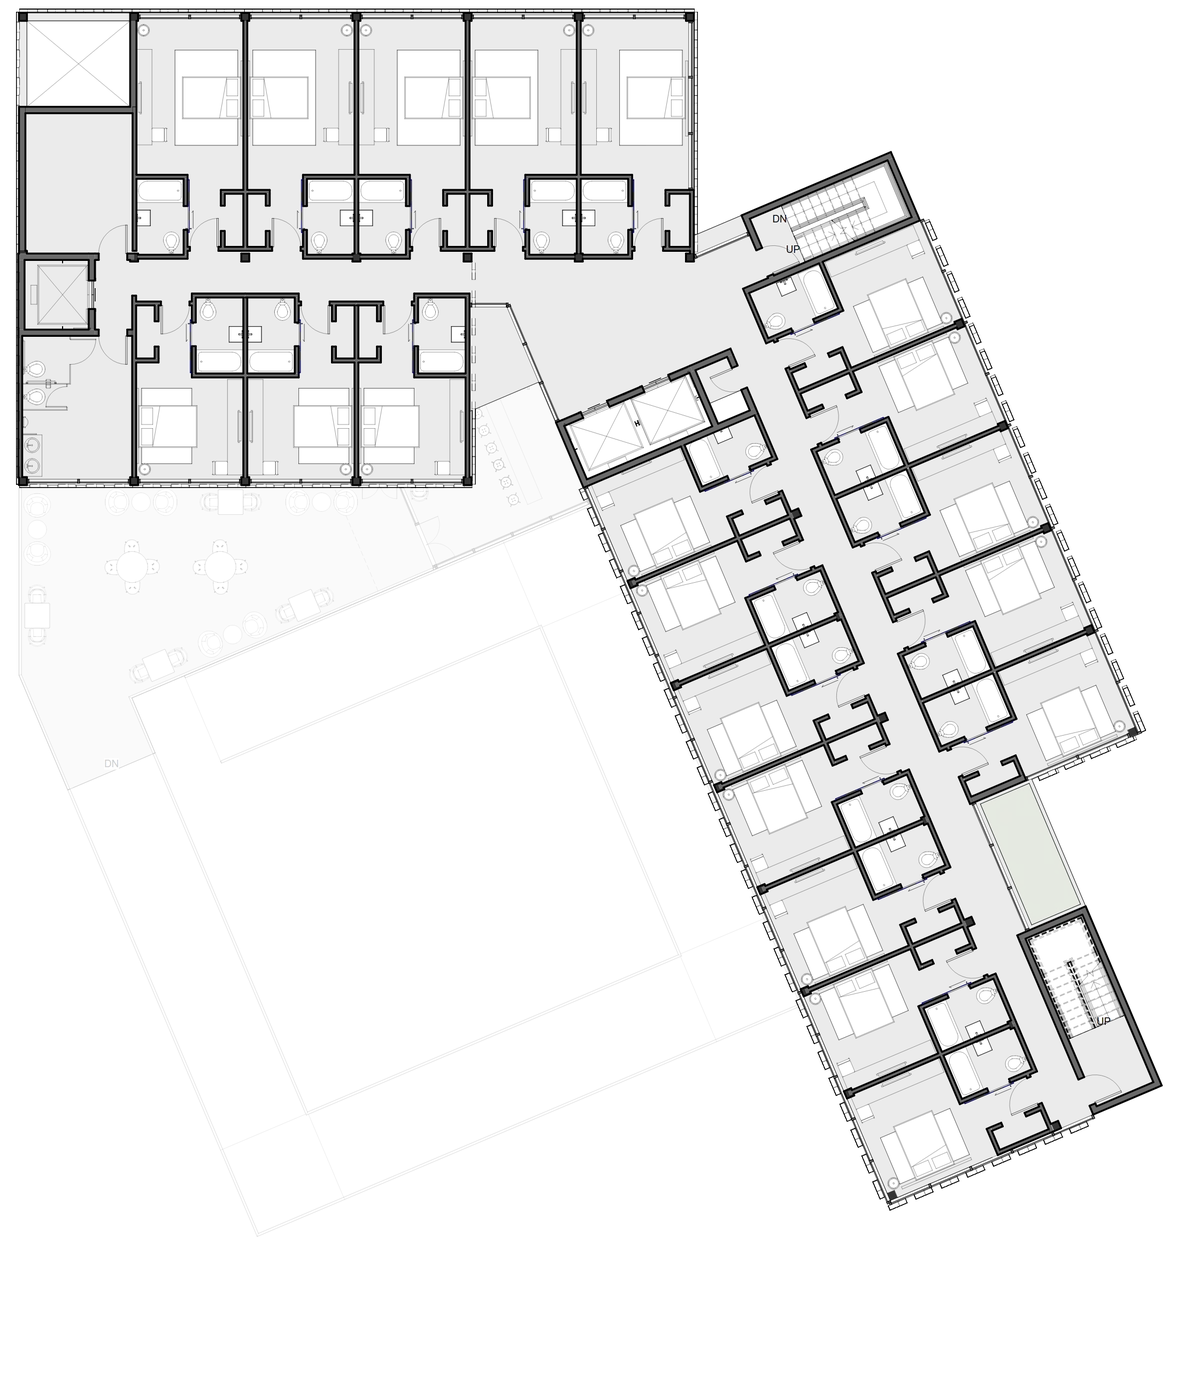 Levels 6 to 9
- Guest rooms
- Hotel service
- Green terrace
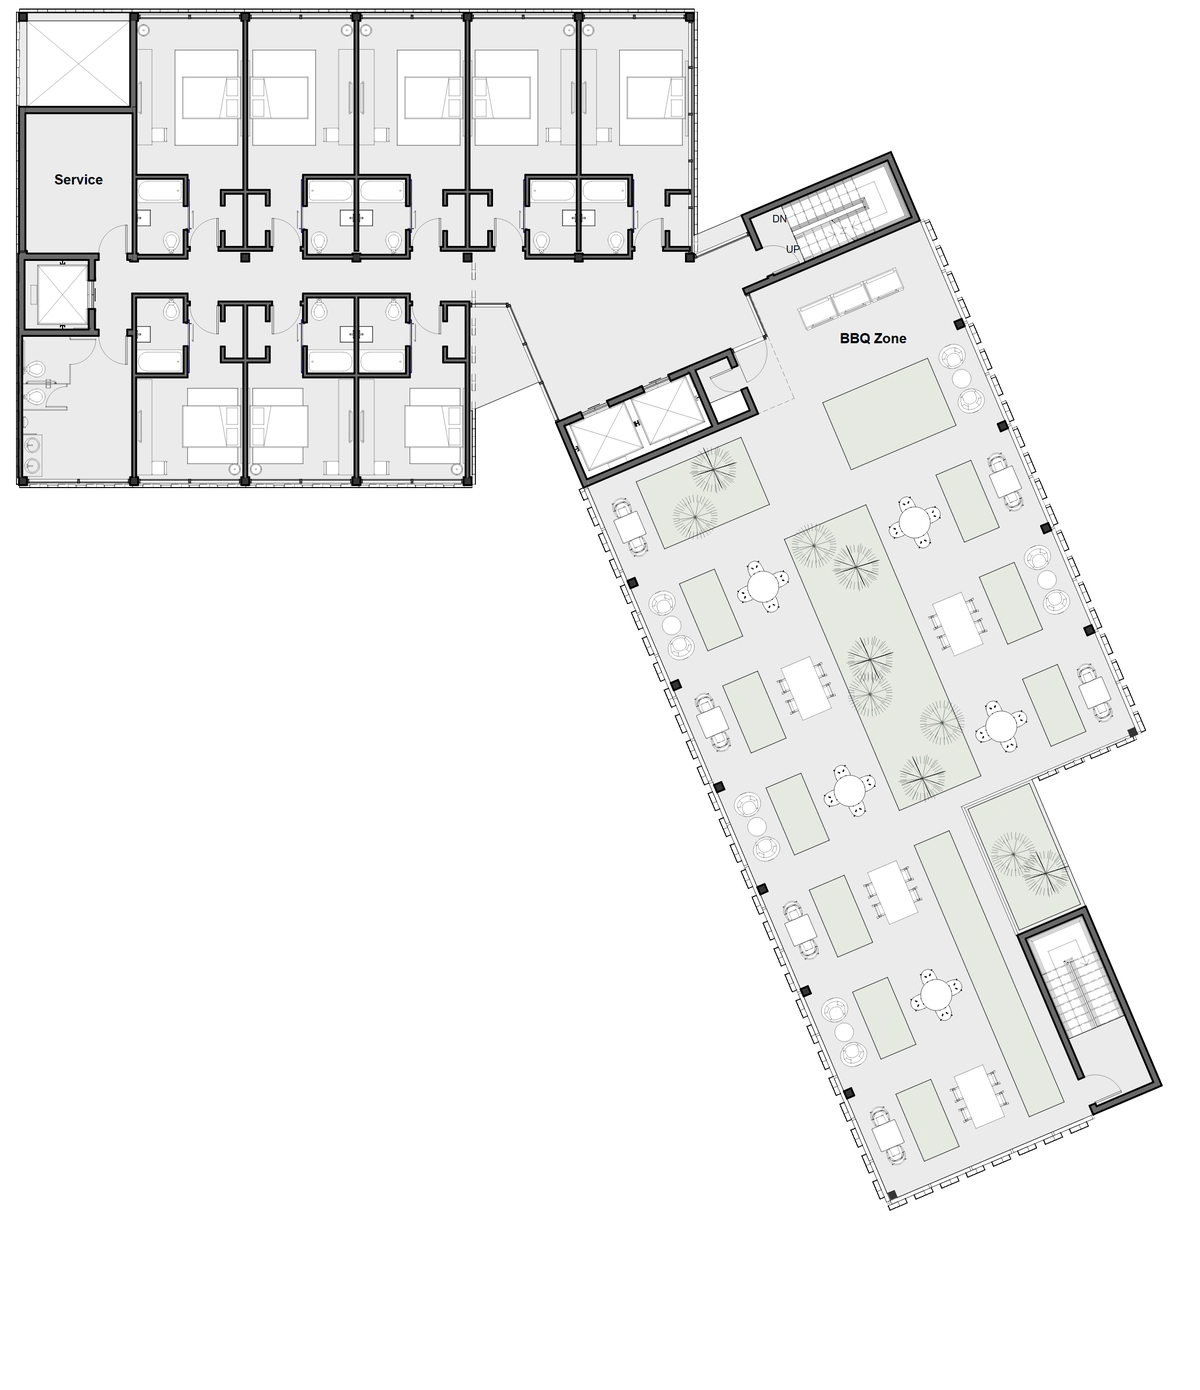 Level 10
- Guest rooms
- Hotel service
- Green terrace BBQ
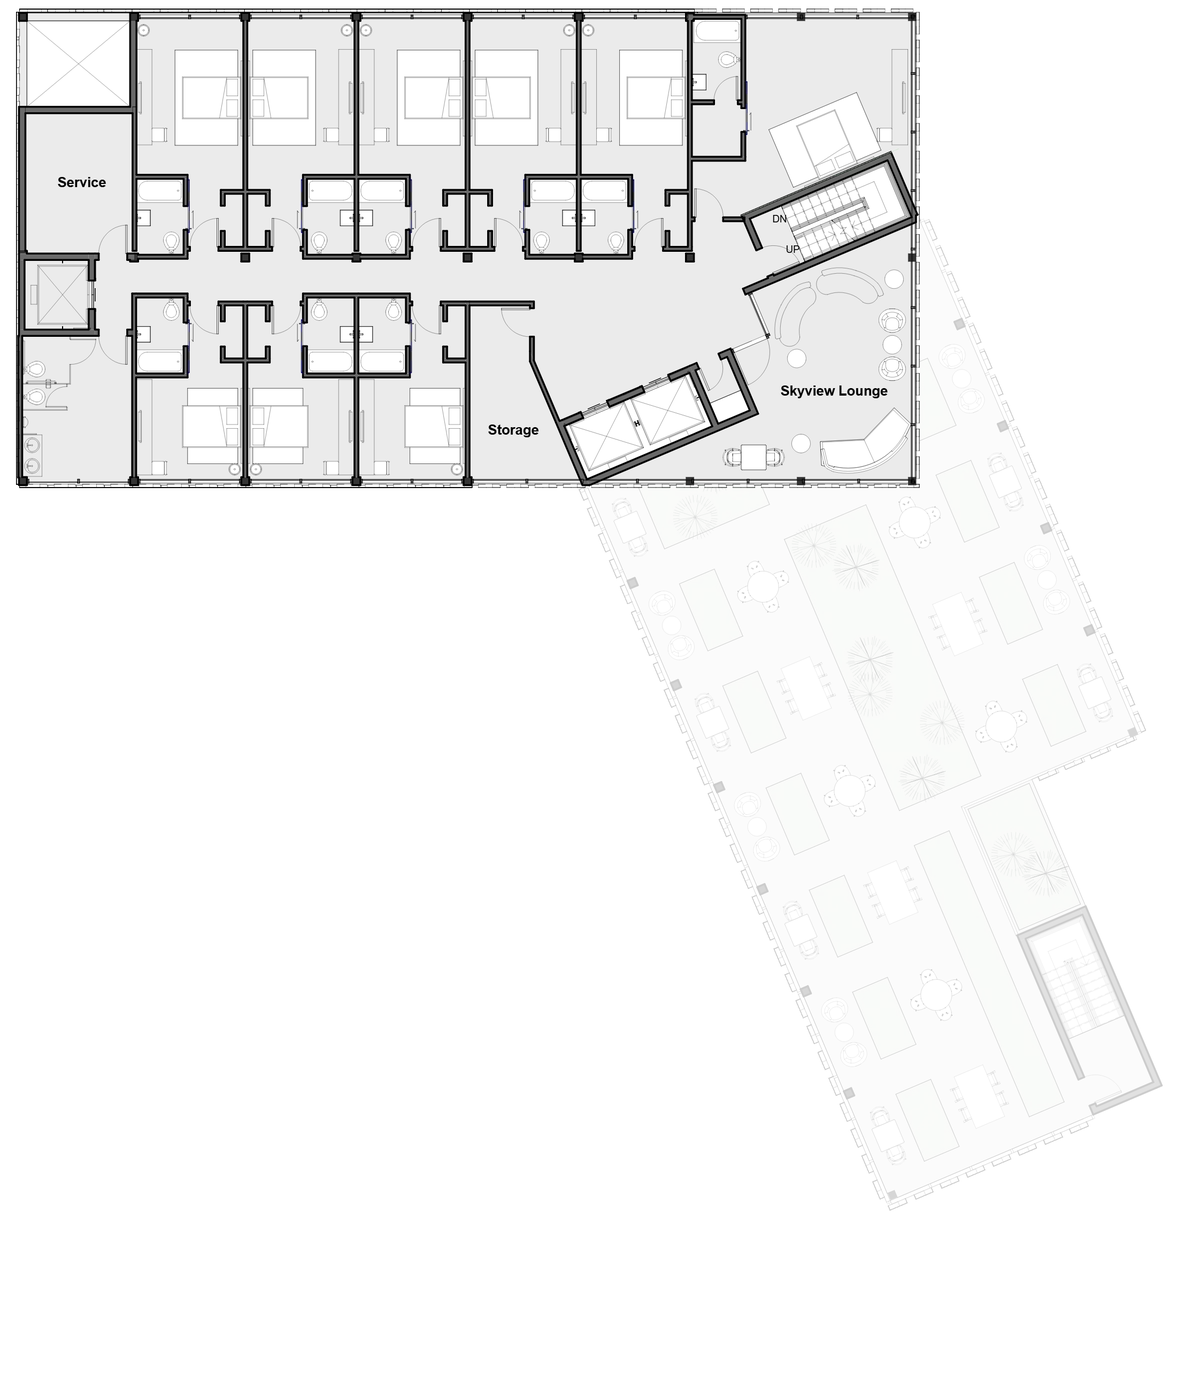 Levels 12 and 13
- Guest rooms
- Hotel service
- Lounge
Sections
Double-height retail glazing, a restaurant stair through a central void, and the pool-to-bar ramp are read together in section.
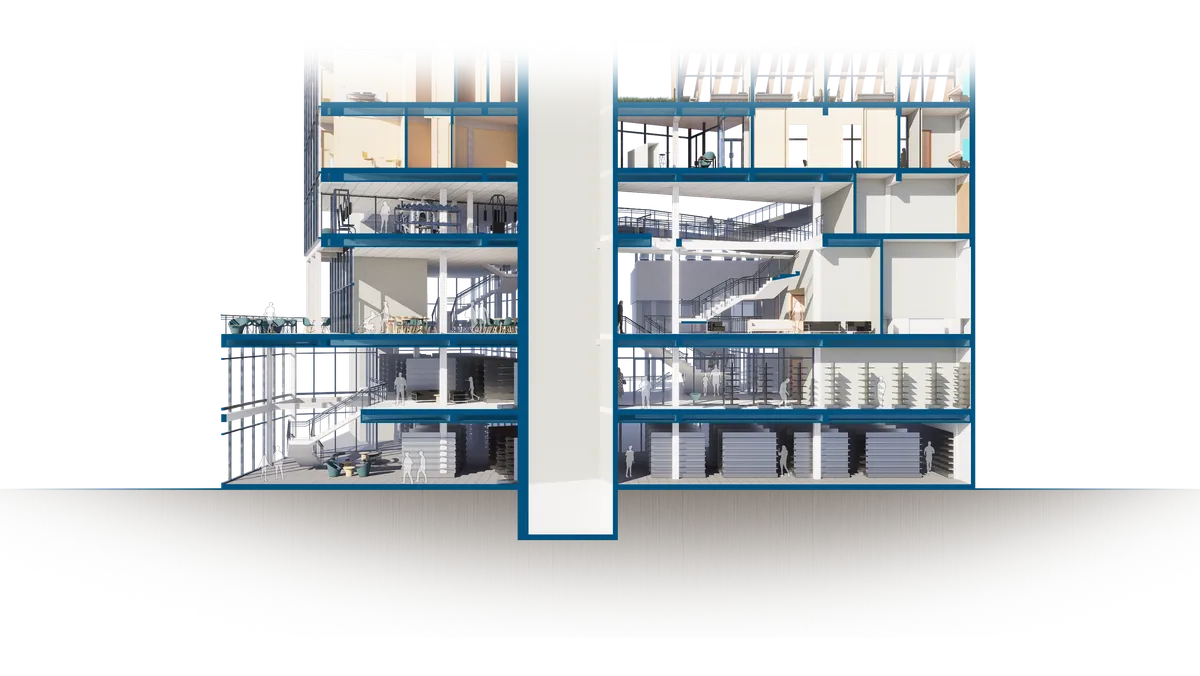 Hotel roomsFramed toward views, daylight and quietFitness centerDaylight and open viewsOutdoor restaurantDraws people in from Union St and Western AveRetail glazingDouble-height, dual-glazed storefrontElevator pit8 ft deep for mechanical clearanceDrinks barSocial anchor with water and city viewsPool-to-bar rampLinks the Level 4 pool and Level 5 barRestaurant stairRises through a central voidCafe kitchenBack-of-house beside the cafeRetail street edgeDouble-height storefronts draw people in
- Hotel rooms Framed toward views, daylight and quiet
- Fitness center Daylight and open views
- Outdoor restaurant Draws people in from Union St and Western Ave
- Retail glazing Double-height, dual-glazed storefront
- Elevator pit 8 ft deep for mechanical clearance
- Drinks bar Social anchor with water and city views
- Pool-to-bar ramp Links the Level 4 pool and Level 5 bar
- Restaurant stair Rises through a central void
- Cafe kitchen Back-of-house beside the cafe
- Retail street edge Double-height storefronts draw people in
Performance
The design study sizes renewable energy and water systems for the building. Rooftop and facade PV cover part of the annual electricity use, and low-flow fixtures, greywater reuse and rainwater harvesting cut potable water demand.
Estimates from the design study: PV yield about 1,410 kWh per installed kW; rainfall 38 in per year. Water strategies overlap, so their savings are not added together. CLT stores about 0.9 t CO2 per m3 (WoodWorks, U.S. Forest Service); car equivalent uses EPA's 4.6 t CO2 per car per year.
How these were calculated
- Solar output: 150 kW × 1,410 kWh per kW per year = 211,500 kWh ≈ 212 MWh. 212 ÷ 1,400 MWh = 15% of annual use.
- Electricity bill: 1,400,000 kWh × $0.11 per kWh (middle of the 10 to 12¢ grid price) ≈ $154K per year. The study's $105K implies 7.5¢, below its own grid price, so the grid price is used here.
- PV savings: 211,500 kWh × $0.11 ≈ $23K per year.
- PV cost: 150,000 W × $1.00 per W = $150,000 before incentives. Simple payback: $150,000 ÷ $23,265 ≈ 6.4 years.
- Water share: 740K ÷ 2.3M gal ≈ 32%, rounded to 33% in the study.
- Low-flow fixtures: 30 to 50% of 2.3M gal = 690K to 1.15M gal. Greywater: 40 to 50% of 2.3M gal = 920K to 1.15M gal.
- Water cost: the study's $8K saved on 740K gal implies about $10.80 per 1,000 gal, so the full 2.3M gal bill is about $25K per year.
- Rainwater: 38 in of rain per year × 0.623 gal per ft² per inch × about 10,000 ft² of roof ≈ 236,740 gal.
- CLT storage: 0.9 t CO2 per m³ ÷ 35.3 ft³ per m³ ≈ 25 kg per ft³. 33,000 t ÷ 0.0255 t per ft³ ≈ 1.3M ft³ of timber, about 173,000 ft² of floor at 7.5 ft³ per ft².
- Timber vs concrete: 33,000 t stored ÷ 4,500 t emitted ≈ 7.3 times (745% in the study).
- Cars: 33,000 t ÷ 4.6 t CO2 per car per year ≈ 7,200 cars.
- Carbon value: $6.2M ÷ 33,000 t ≈ $188 per tonne, in line with EPA's social cost of carbon (about $190 per tonne).
Try it: grid electricity price
- PV saves
- $23K per year
- Payback
- 6.4 yr on $150K of PV
- Electricity bill
- $154K per year, before PV
150 kW rooftop and facade PV · 1,410 kWh per kW per year
Potable water used per year
managed sustainably
water cost saved per year
Strategies overlap, so they are not added together. Hatched: the study’s range.
33,000 t CO2
stored in the CLT structure4,500 t CO2
emitted by a concrete (RCC) structuremore carbon stored in timber than concrete would emit
~7,200 cars off the road for a year
Each dot is 100 cars (4.6 t CO2 per car per year, EPA). Social cost of the stored carbon: ~$6.2M.